Custom Cabinetry & Handcrafted Islands
Engineered with precision for your lifestyle. We design, build, and install bespoke kitchen cabinetry, statement islands, architectural range hoods, and custom closet storage tailored to homes in Northeast Arkansas.
See the Transformation.
From installation to the finished product, see how custom cabinetry brings a kitchen together.
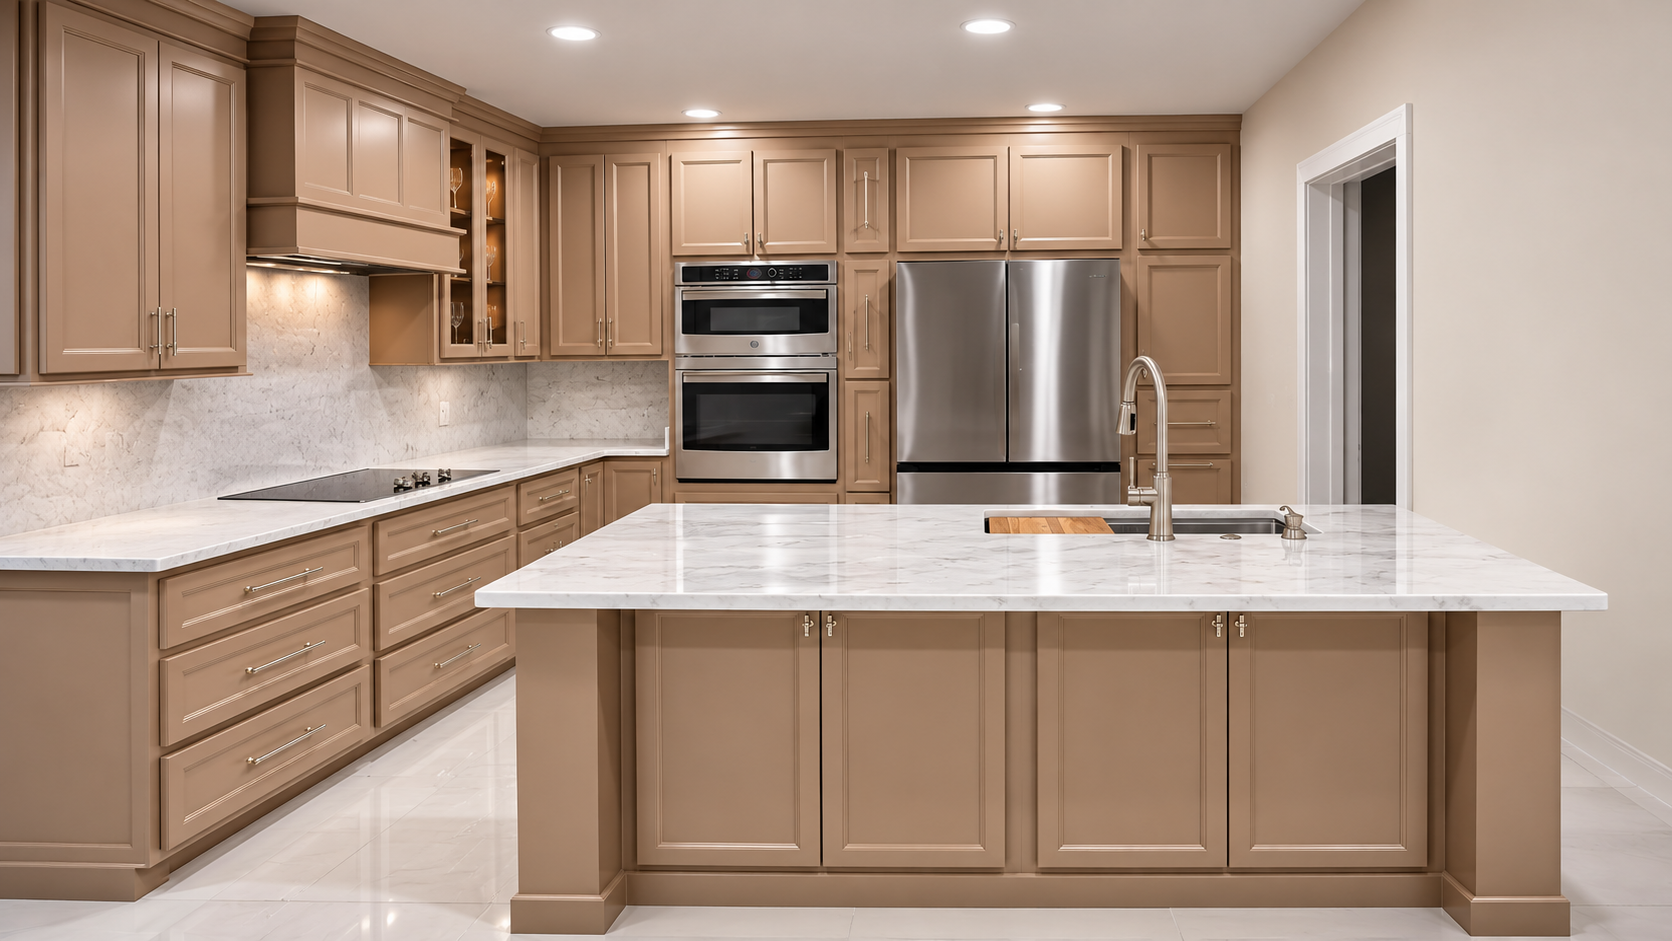
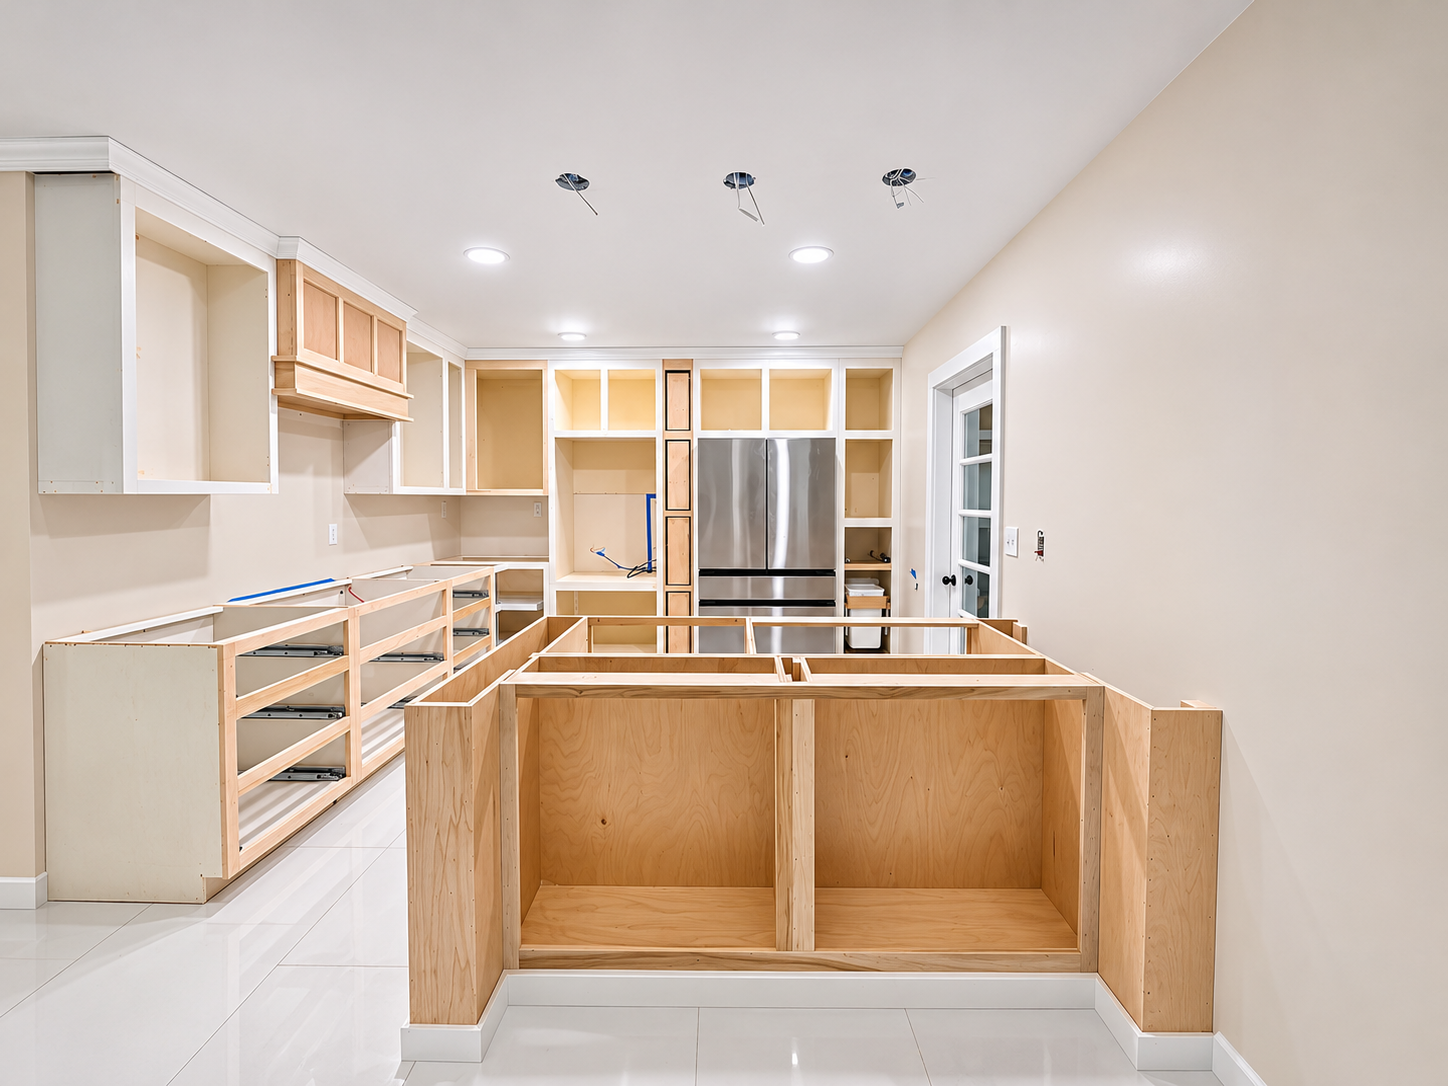
Direct comparison of on-site cabinet framing, island carcass and range hood structure versus the completed, fully fitted kitchen suite.
Why Bespoke Cabinetry Outperforms Stock Boxes
Standard modular cabinetry forces your home to conform to arbitrary 3-inch increments, leaving wasted space, filler strips, and inferior particle board.
At Elite Carpentry Innovation & Design, we construct custom cabinetry and built-ins that maximize every inch of vertical and horizontal room. Whether you desire an oversized kitchen island with paneled details, a custom architectural range hood, or floor-to-ceiling master walk-in closet storage, every piece is built with exacting craftsmanship.
Precision Fitting
Custom-built for your layout. Seamlessly fitted to your ceiling heights and floor plan.
Cabinet-Grade Construction
Built with durable wood frames, reinforced carcasses, and quality face trims.
Tailored Storage Function
Spacious drawer banks, organized pantry sections, and custom-arranged closet shelving.
Clean, Durable Finishes
Professional spray finishes and protective coatings built for daily residential use.
Completed Project
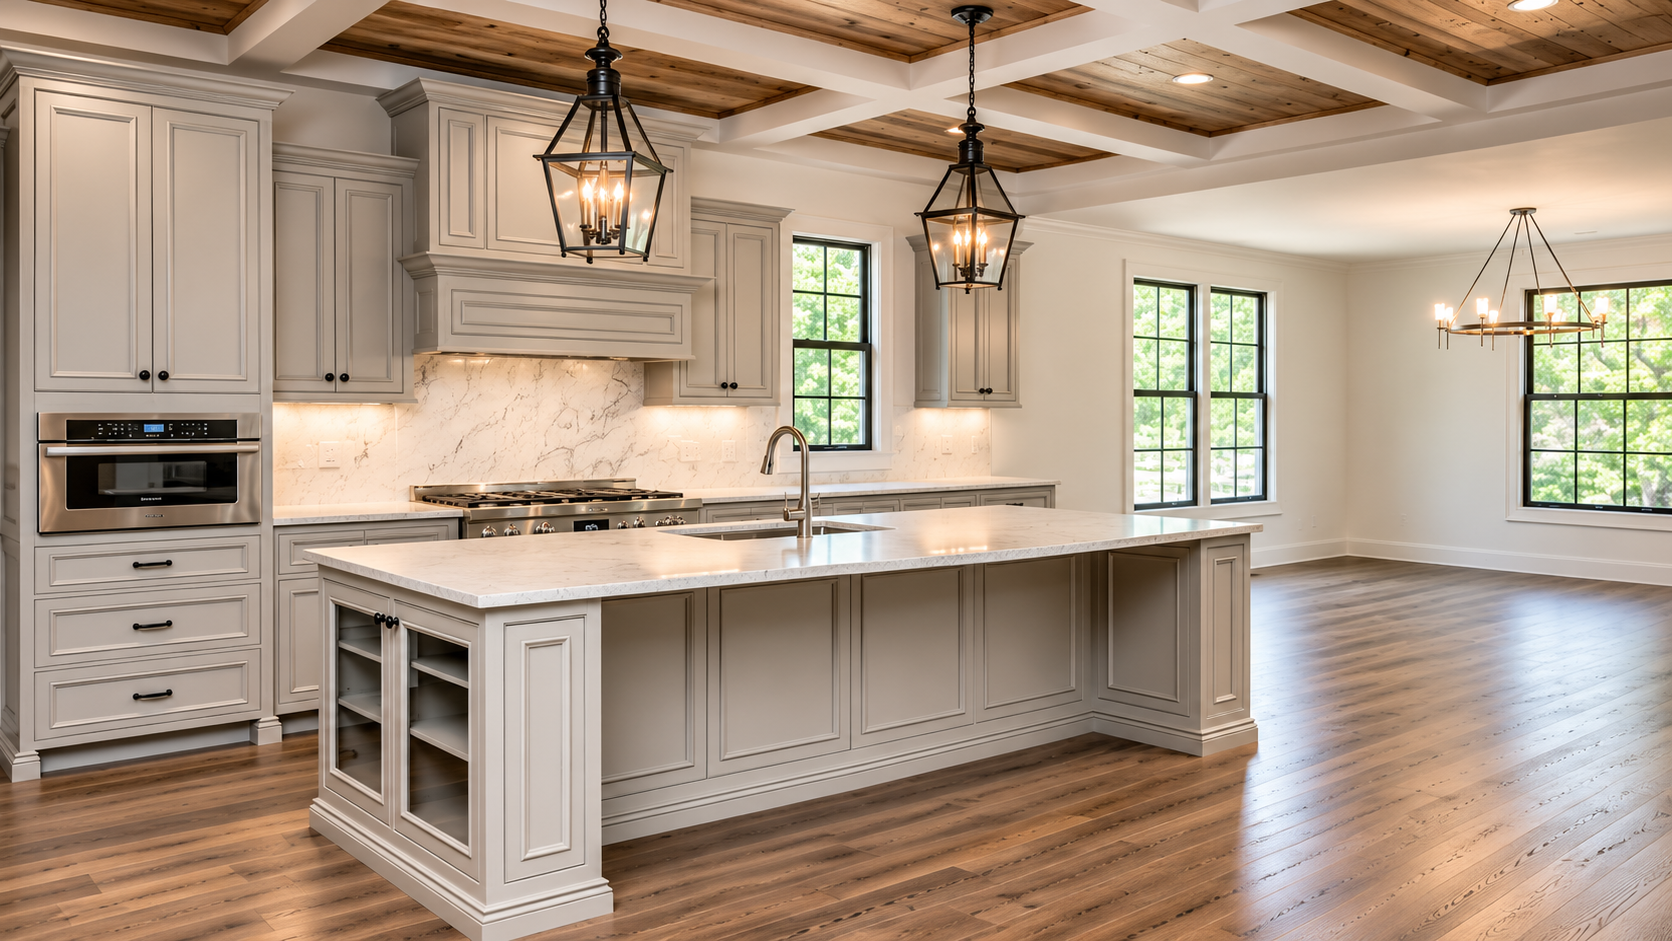
Custom Paneled Kitchen Island & Architectural Range Hood
Oversized island with display ends, prep sink, and custom coffered wood ceiling.
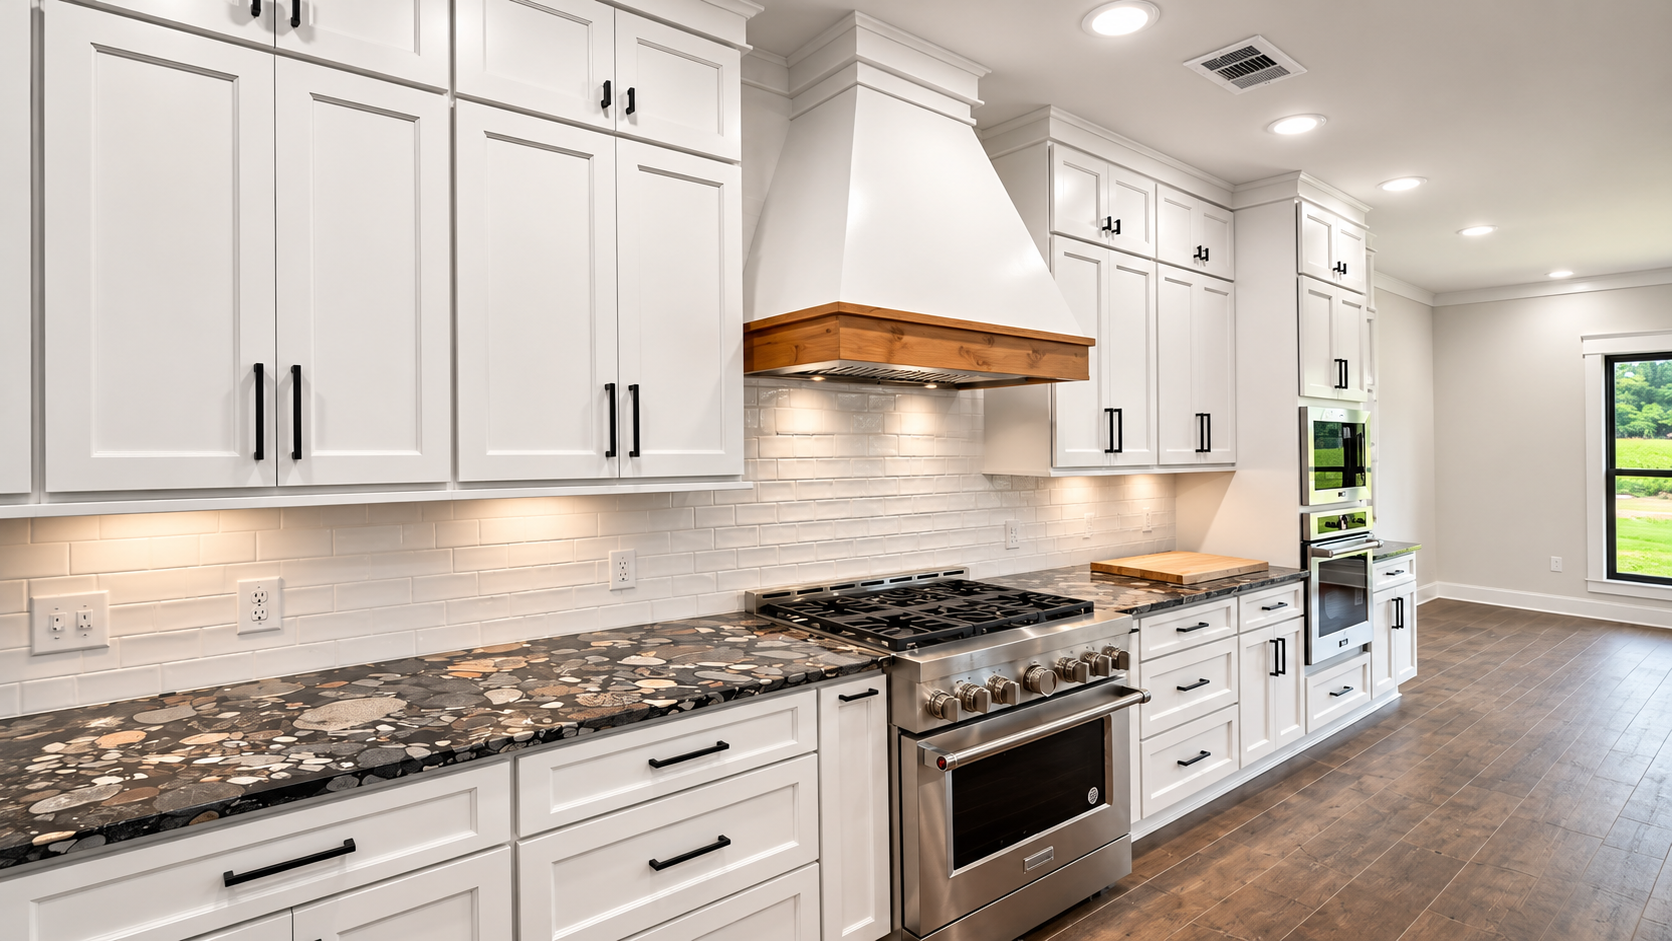
Custom Perimeter Cabinetry & Hood
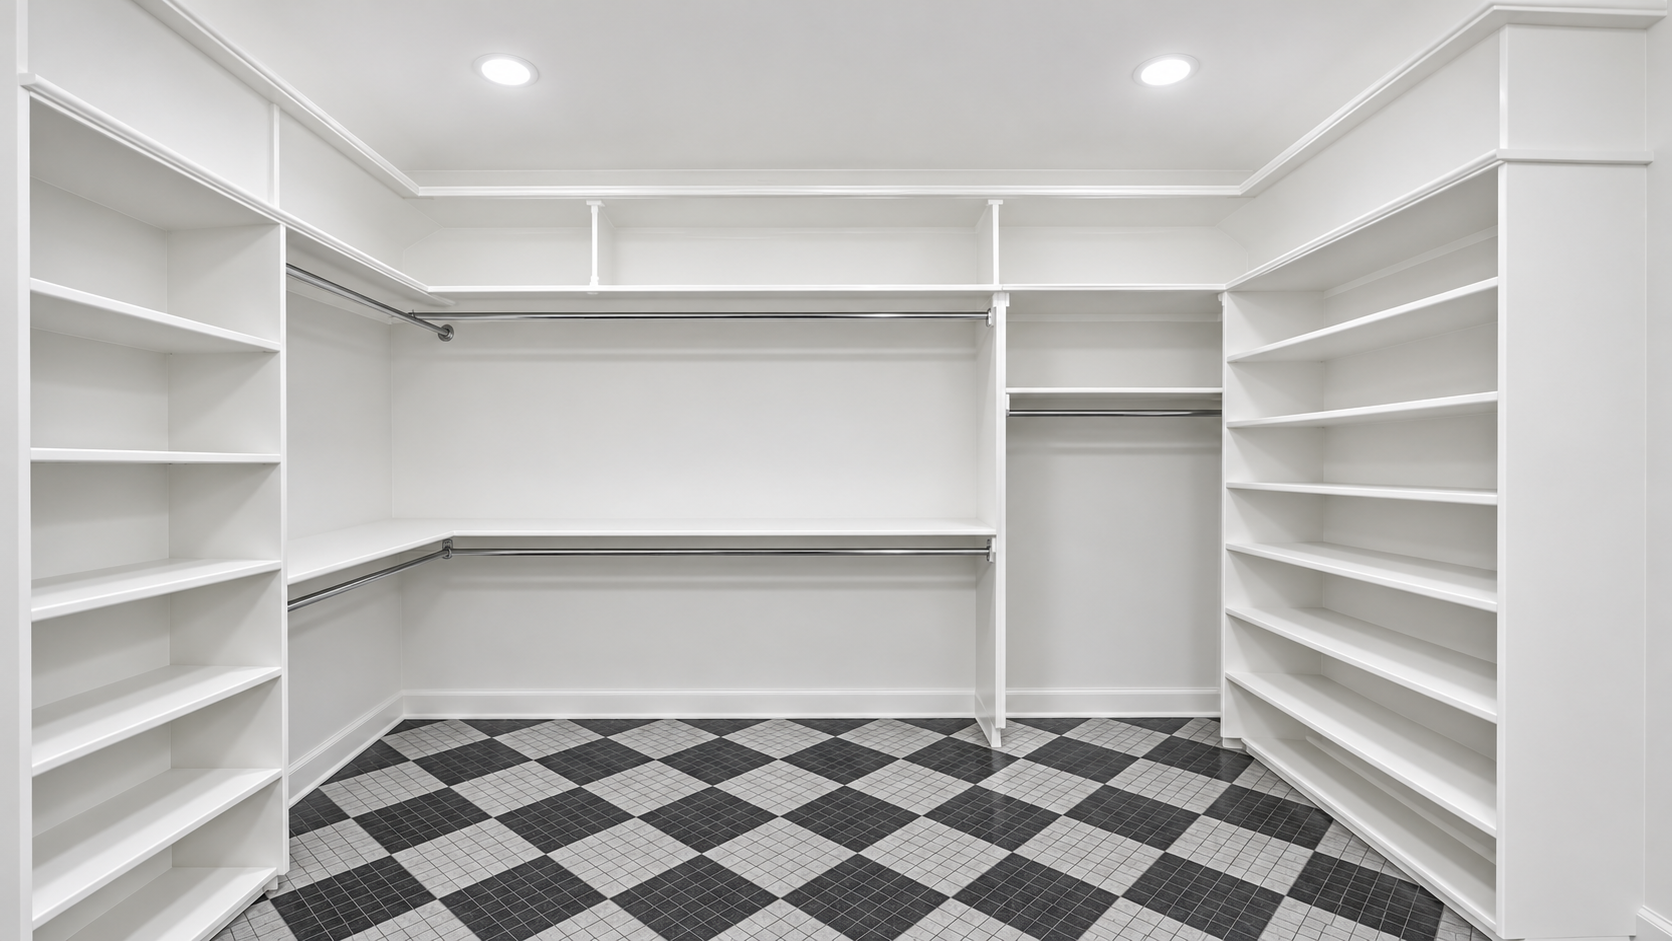
Master Walk-In Closet Built-Ins
Custom Architectural Woodwork For Every Room
From gourmet kitchen focal points to primary suite dressing rooms, our workshop brings custom details to life.
Statement Kitchen Islands
Design an island that serves as the centerpiece of your kitchen. We craft custom islands with detailed paneling, end-cap display shelving or glass doors, prep sinks, and generous overhangs for family seating.
- Recessed panel & wainscoting details
- Integrated seating & bar overhangs
- End-cap display cabinets & prep prep sinks
Custom Master Closets
Organized walk-in closet systems built to fit your exact room dimensions. Features multi-tier open shelving for folded clothing and shoes, dual-height valet hanging rods, and finished architectural crown molding.
- Floor-to-ceiling built-in shelving
- Multi-height valet hanging rods
- Tiered shoe & accessory towers
Pantry & Perimeter Cabinetry
Maximize kitchen organization with full-height perimeter shaker cabinetry, custom range hood enclosures, dedicated appliance walls, and spacious pantry storage tailored to everyday cooking routines.
- Custom architectural range hoods
- Built-in oven & microwave surrounds
- Full-height storage & pantry bays
Ready to Design Your Custom Cabinetry?
We travel directly to your home in Jonesboro, Paragould, Trumann, and surrounding cities to take precise digital measurements, evaluate your layout, and discuss wood choices, door profiles, and hardware.
Direct Owner Communication:
You work directly with the craftsman who builds and installs your project. No detached sales reps or third-party subcontracting confusion.
Request a Consultation
Tell us a little about your project. We will reply promptly.